<-- style PDP --> 1410 Thompson Road, Norfolk - Detached for sale for $1,199,900
  • for sale
  • leased

1410 Thompson Road

Norfolk, Ontario, N0E 1Y0 - Villa Nova

$1,199,900

  • Neighbourhood

    Villa Nova

  • Major Intersection

    Villa Nova

  • Listed Since: 34 day(s)

  • Last update: 1 day(s) ago

Overview

  • Property Type

    Detached, Bungalow-Raised

  • Bedrooms

    3 + 1

  • Bathrooms

    3

  • Basement

    Finished + Full

  • Kitchen

    2

  • Total Parking

    11 (3 Attached Garage)

  • Lot Size

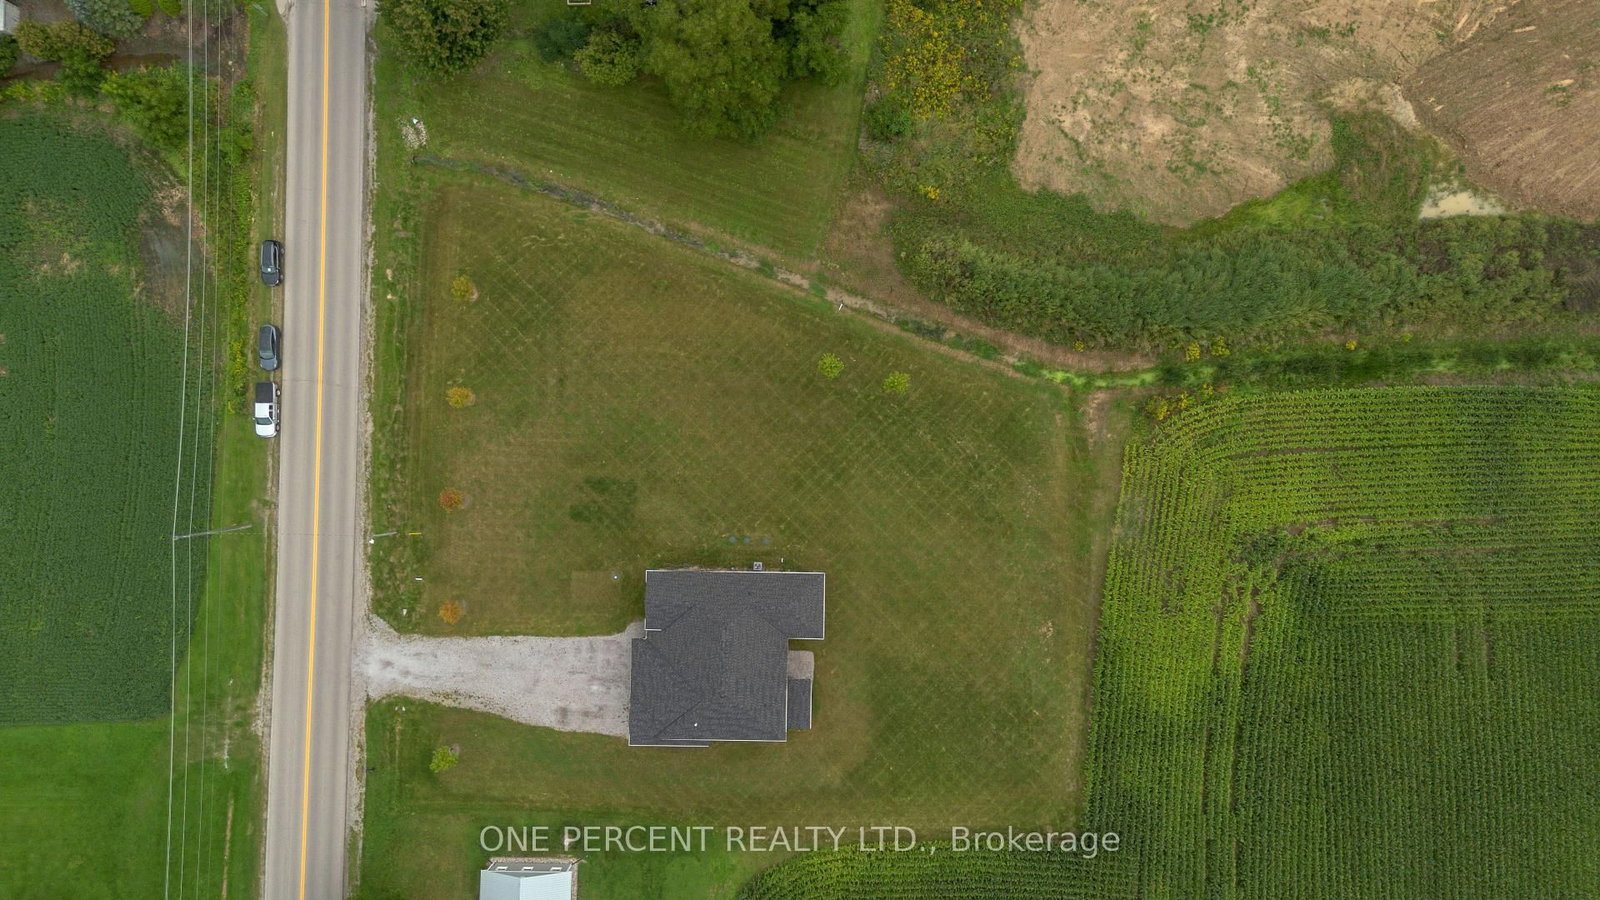
    286.85x227.48 (Feet)

  • Taxes

    $6,594.00 (2026)

  • Type

    Freehold

Property Description

Property description for 1410 Thompson Road, Norfolk

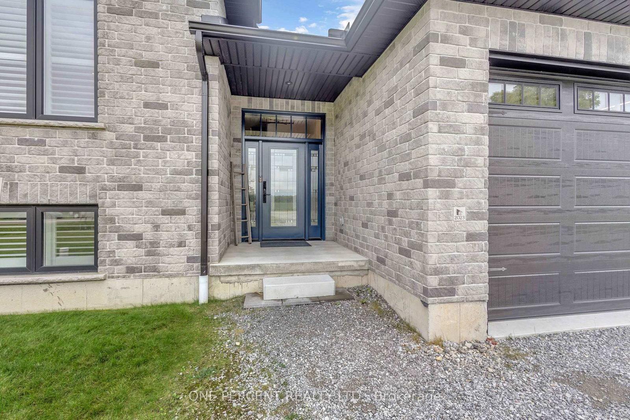
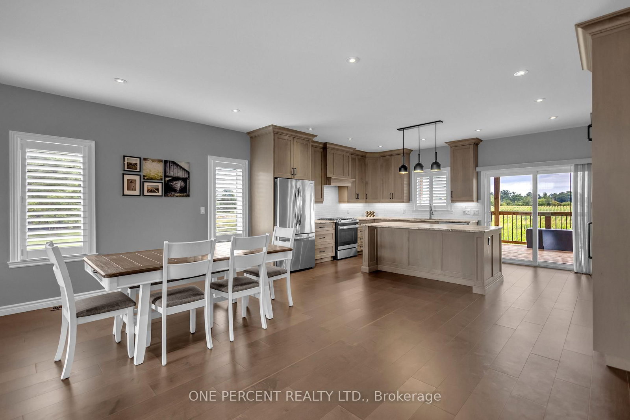
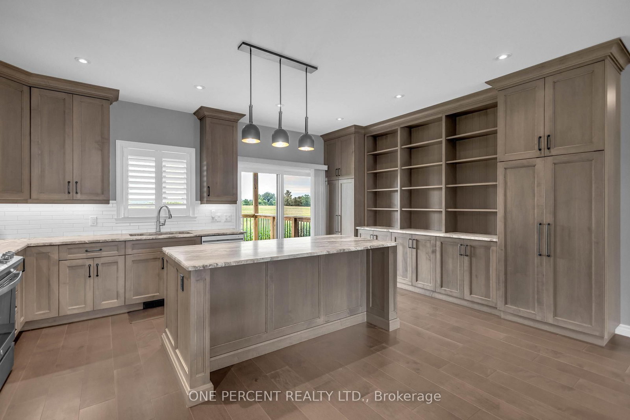
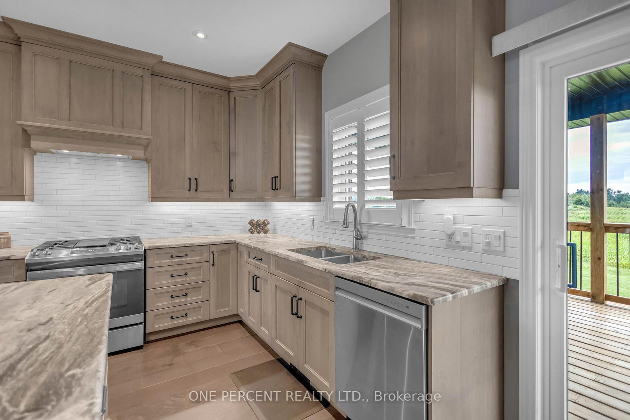
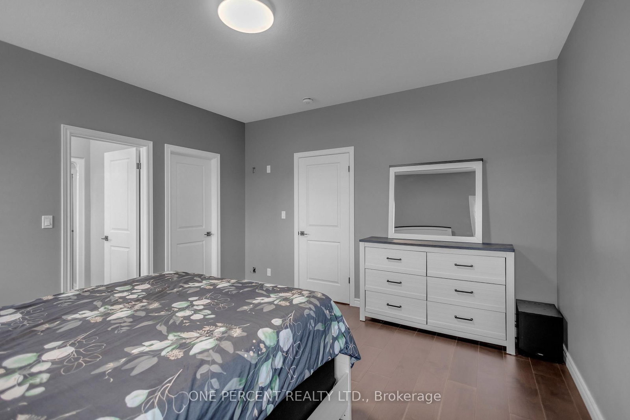
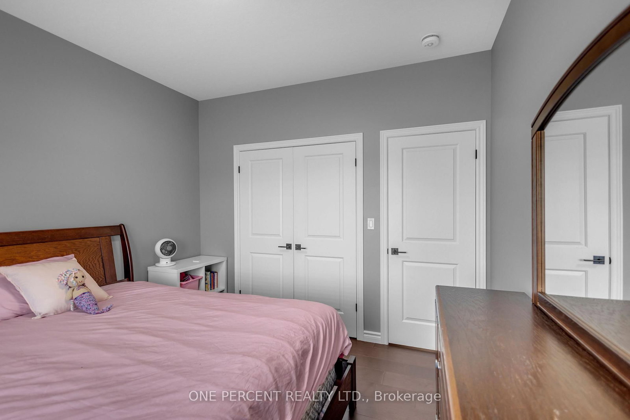
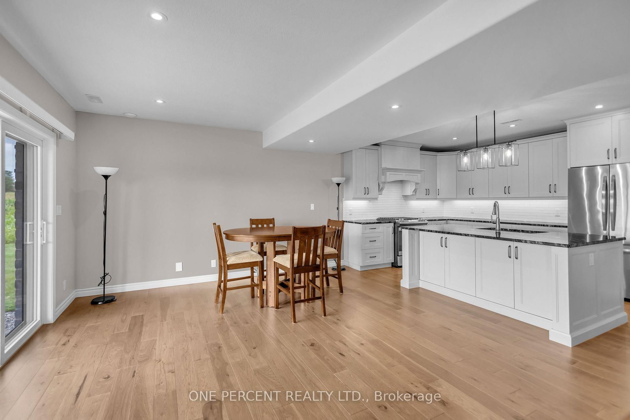
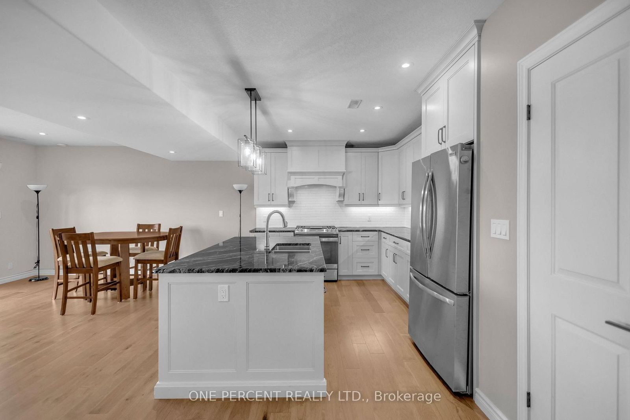
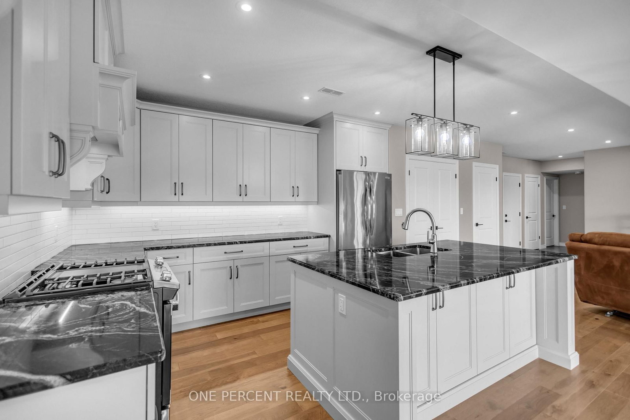
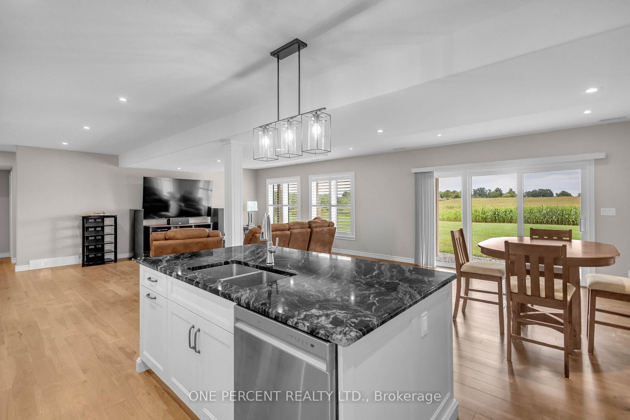
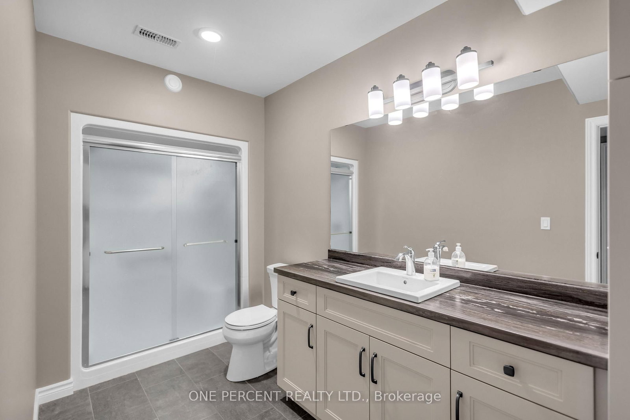
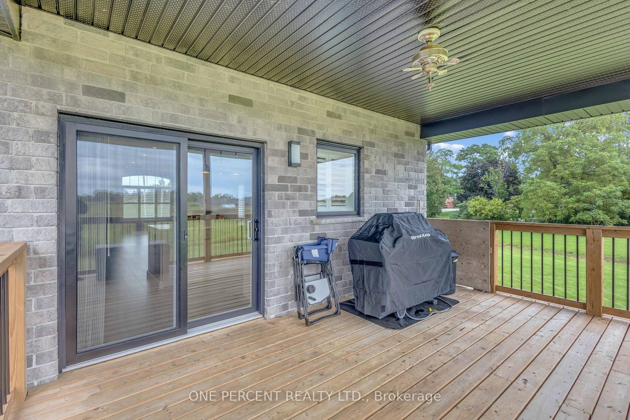
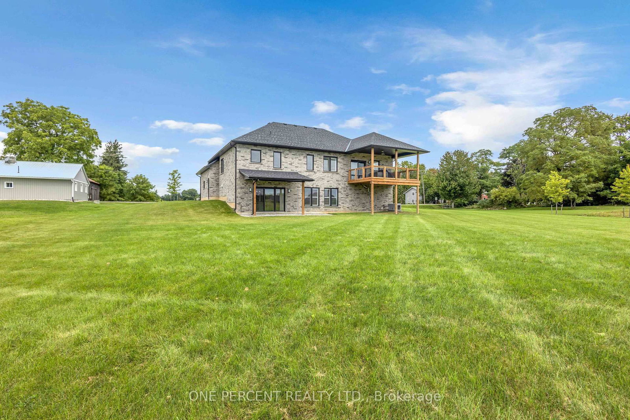
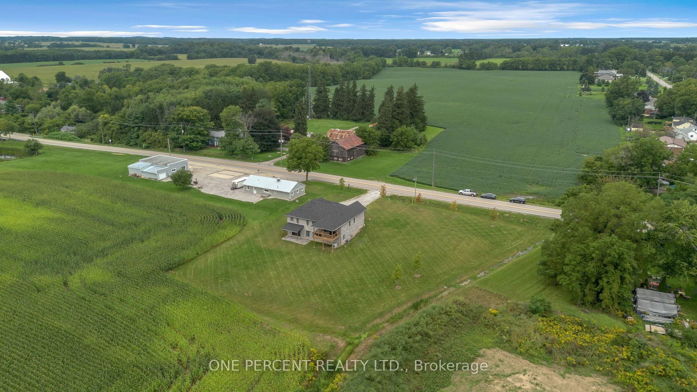
Custom-built just 2.5 years ago on a private 1.3-acre country parcel, this all-stone and brick bungalow offers over 3,400 sq. ft. of meticulously finished living space with premium multi-generational versatility. The main floor features 9-foot ceilings, a chef's custom granite kitchen, dedicated laundry, 3 spacious bedrooms, and 2 full baths, opening via sliding glass doors to an expansive covered raised deck. The fully independent ~1,600 sq. ft. walk-out lower level boasts 8'6" ceilings, warm insulated concrete floors, private interior garage access, a second custom granite kitchen with an oversized island and pantry, a large bedroom, full bath, laundry/utility room, and walk-out sliding doors to a covered concrete patio. Built to an uncompromising standard, the home is connected to natural gas with dual gas ranges, dual gas dryers, dual gas BBQ hookups, a top-of-the-line A/C, an 8,000-gallon cistern, a high-capacity septic system, and an automatic Briggs & Stratton whole-home generator that powers both levels seamlessly during outages. A car enthusiast's dream, the heated triple garage features R-16 insulated doors (10'x10' and 10'x16'), a commercial heater, and a stainless steel utility sink, paired with a 10-car driveway-all situated just 5 minutes outside Waterford, 20 minutes to the shores of Port Dover, 25 minutes to Brantford, and under 50 minutes to Hamilton.

Listed by ONE PERCENT REALTY LTD.

  • MLS #

    X13883136

  • Sq. Ft

    1500-2000

  • Sq. Ft. Source

    MLS

  • Lot Irregularities

    Y

  • Year Built

    0-5

  • Pool

    None

  • Drive

    n/a

  • Garage

    Attached, 3 spaces

  • Total Parking

    11

  • Family Room

    Y

  • Den

    Y

  • Exterior

    Brick

  • Fireplace

    N

  • Roof

    Asphalt Shingle

  • Foundation

    Poured Concrete

  • Elevator

    N

  • Water View

    n/a

  • Laundry Level

    Upper

  • Heat

    Forced Air

  • A/C

    Central Air

  • Water

    Other

  • Water Supply

    n/a

  • Sewers

    Septic

  • Central Vac

    N

  • Living

    6.1 x 4.42 ft Main level

  • Dining

    2.44 x 4.42 ft Main level

  • Br

    4.93 x 5.59 ft Main level

  • Br

    4.14 x 2.92 ft Main level

  • 2nd Br

    3.25 x 3.38 ft Main level

  • Primary

    4.14 x 4.09 ft Main level

  • Bathroom

    2.44 x 2.54 ft Main level

    3 Pc Ensuite

  • Bathroom

    2.16 x 2.16 ft Main level

    4 Pc Bath

  • Laundry

    2.16 x 2.16 ft Main level

  • Kitchen

    4.95 x 7.72 ft Bsmt level

  • Living

    7.72 x 4.72 ft Bsmt level

  • Br

    4.27 x 5.69 ft Bsmt level

  • Bathroom

    3.4 x 1.83 ft Bsmt level

    4 Pc Bath

  • MLS #

    X13883136

  • Sq. Ft

    1500-2000

  • Sq. Ft. Source

    MLS

  • Lot Irregularities

    Y

  • Year Built

    0-5

  • Pool

    None

  • Drive

    n/a

  • Garage

    Attached, 3 spaces

  • Total Parking

    11

  • Family Room

    Y

  • Den

    Y

  • Exterior

    Brick

  • Fireplace

    N

  • Roof

    Asphalt Shingle

  • Foundation

    Poured Concrete

  • Elevator

    N

  • Water View

    n/a

  • Laundry Level

    Upper

  • Heat

    Forced Air

  • A/C

    Central Air

  • Water

    Other

  • Water Supply

    n/a

  • Sewers

    Septic

  • Central Vac

    N

  • Living

    6.1 x 4.42 ft Main level

  • Dining

    2.44 x 4.42 ft Main level

  • Br

    4.93 x 5.59 ft Main level

  • Br

    4.14 x 2.92 ft Main level

  • 2nd Br

    3.25 x 3.38 ft Main level

  • Primary

    4.14 x 4.09 ft Main level

  • Bathroom

    2.44 x 2.54 ft Main level

    3 Pc Ensuite

  • Bathroom

    2.16 x 2.16 ft Main level

    4 Pc Bath

  • Laundry

    2.16 x 2.16 ft Main level

  • Kitchen

    4.95 x 7.72 ft Bsmt level

  • Living

    7.72 x 4.72 ft Bsmt level

  • Br

    4.27 x 5.69 ft Bsmt level

  • Bathroom

    3.4 x 1.83 ft Bsmt level

    4 Pc Bath

Thinking of Selling?

Find Out Your Home’s Value in Today’s Market!

No Email or Signup is required to view your home estimate.

estimate your home value

Contact Manoj Kukreja

Sales Representative,
Century 21 People’s Choice Realty Inc.,
Brokerage
(647) 576 - 2100

Manoj profile avatar

Estimated price

Date
Price
Change
2026-10-09
$1,155,256
-8.37%

Mortgage Calculator

This data is for informational purposes only.

Mortgage Payment per month

Principal Amount

Interest

Total Payable

Amortization

Amortization

Closing Cost Calculator

This data is for informational purposes only.

Closing Cost Total for this property

Total Cash flow for purchasing this property

Down Payment(%)*
Additional information

Provincial Land Transfer Tax

Ontario Land Transfer Tax Rebate

Toronto Land Transfer Tax

Toronto Land Transfer Tax Rebate

PST on CMHC Insurance Premium

Lawyer Fees

$2,825

Government Registration Fee's

$164

Title Insurance

Closing Cost Total

Total Cash flow for purchasing this property

Provincial Land Transfer Tax

Ontario Land Transfer Tax Rebate

Toronto Land Transfer Tax

Toronto Land Transfer Tax Rebate

PST on CMHC Insurance Premium

Lawyer Fees

$2,825

Government Registarion Fee's

$164

Title Insurance

Down Payment(%)*

* A down payment of less than 20% is permitted only for first-time home buyers purchasing their principal residence. The minimum down payment required is 5% for the portion of the purchase price up to $500,000, and 10% for the portion between $500,000 and $1,500,000. For properties priced over $1,500,000, a minimum down payment of 20% is required.

Thinking of Selling?

Find Out Your Home’s Value in Today’s Market!

No Email or Signup is required to view your home estimate.

estimate your home value

Contact Manoj Kukreja

Sales Representative, Century 21 People’s Choice Realty Inc., Brokerage
(647) 576 - 2100

Manoj profile avatar

Recent Sold Listings in Villa Nova, Norfolk

Popular Cities